
Flat / apartment for sale
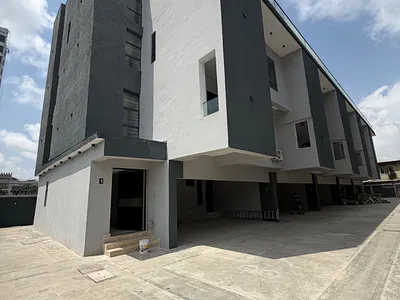
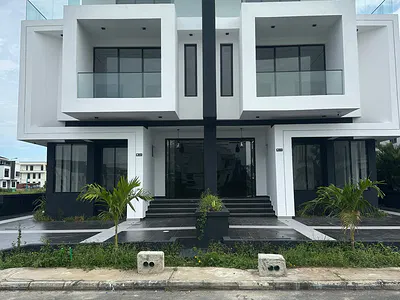
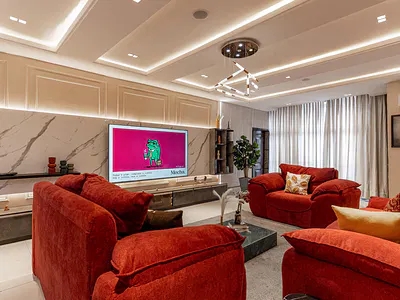
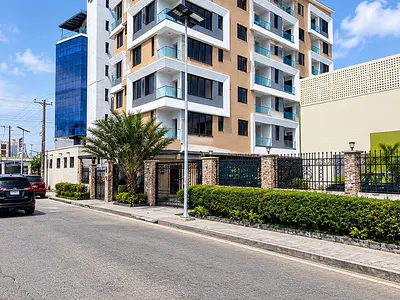
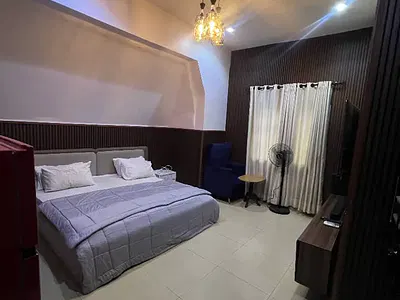
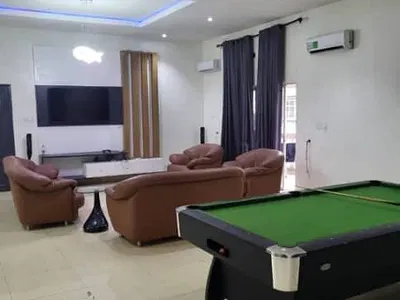
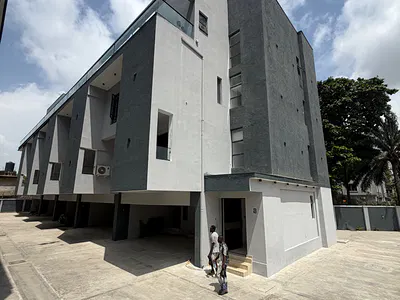
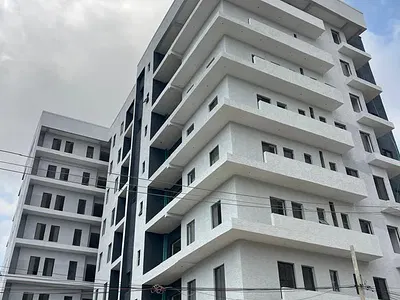
High Rise Luxury 2 Bedroom Apartment
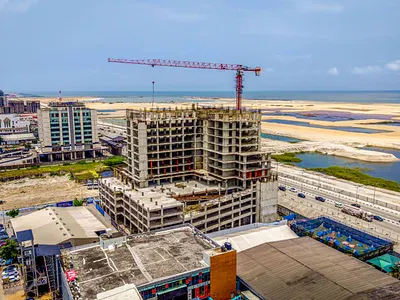
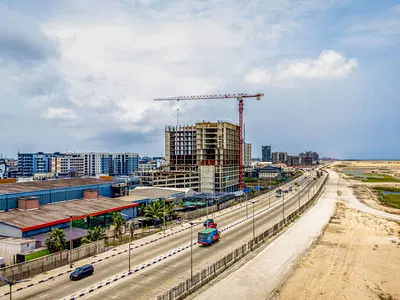
About ConnectSeller Listings ConnectSeller Listings is an elite buyer-agency service engineered to eliminate traditional real estate friction. We empower buyers to acquire properties directly from real estate developers and owners, entirely bypassing conventional buyer agency fees. Instead, clients access our exclusive network via a flat connection fee of ₦55,000, which provides full subscription access to the platform for one month. To maximize buyer value, ConnectSeller Listings secures its 5% agency fee directly from the property owner or developer, successfully relieving the buyer of any secondary financial liabilities. While traditional brokerages typically levy a 5% commission on the buyer, our fee structure is shifted entirely to the seller. This disruptive model yields immediate, substantial capital savings for our clients. How It Works In contrast to standard brokerage practices---which restrict direct contact and mandate communication through intermediaries---we prioritize absolute transparency. Upon activating a monthly subscription, clients receive direct access to verified developer and property owner contact details. This monthly access entitles the prospective buyer to a maximum of five direct contacts per month. This streamlined protocol grants buyers the autonomy to: Execute independent due diligence directly with the primary source. Schedule and conduct physical property viewings on their own timeline. * Finalize transactions seamlessly, free from the mandatory presence or interference of a third-party broker. Why Buyers Choose Us Our clients enjoy an optimized, secure, and unencumbered purchasing journey. By eliminating the traditional broker chain, we eradicate communication bottlenecks and insulate buyers from the financial burden of extraneous commissions and hidden agency fees. About the property the headline Water Corporation Road, Oceanfront High-Rise District, Oniru, Victoria Island Perimeter. 20-Storey Tower Footprint. Mixed-Use / High-Density Premium Residential Zoning. Certificate of Occupancy (C of O). $350,000 Total (Structured Off-Plan Payment Schedules Available). A high-density capital deployment into a 20-storey vertical asset directly along the Atlantic coastline. Engineered on a 6-level parking podium, this off-plan 2-bedroom executive footprint anchors capital squarely in the path of the Lagos-Calabar Coastal Highway infrastructural expansion. The problem The core bottleneck within the Victoria Island-Oniru sovereign rental bracket is the structural deficit of institutional-grade, low-maintenance executive residential assets. While corporate expatriates, multinational directors, and mid-tier consultants demand high-efficiency, dual-suite 2-bedroom footprints, the local development pipeline remains skewed toward bloated, poorly configured 3- and 4-bedroom apartments. Furthermore, the few 2-bedroom options that do enter the market are frequently retrofitted sub-divisions of older flats. These lack dedicated parking allocations, robust vertical transit systems, or institutional facility management. Securing high-density, multi-aspect 2-bedroom configurations backed by an unassailable Certificate of Occupancy---within a fully integrated coastal lifestyle ecosystem---presents a severe barrier to entry for discerning asset managers. The agitation Exiting standard residential assets in inner Oniru or traditional landlocked Victoria Island streets exposes capital to severe yield-drag. Traditional low-rise structures face accelerating infrastructure depreciation, localized street flooding, and zero defensive boundary control against surrounding commercial noise. Current micro-market data from the Nigeria Property Centre (NPC) and corporate valuation desks reveals that unserviced 2-bedroom flats in inner Oniru trade between $190,000 and $230,000 equivalent, but suffer from poor road connectivity and face rapid tenant turnover due to frequent power and water system failures. Conversely, completed luxury two-bedroom units within landlocked, premium blocks inside central Victoria Island command ₦480,000,000 to ₦550,000,000 ($390,000 to $450,000 equivalent), heavily loading the asset with localized congestion penalties and offering no open maritime viewing profiles. At $350,000 off-plan, this tower asset leverages a highly calibrated entry floor. By utilizing a tier-1 construction firm with a massive capital reserve, the development minimizes execution risk while generating an immediate arbitrage opportunity against completed market comps. This price point will tighten rapidly as the structural frame tops out and the primary coastal highway corridor is fully block-paved. The solution 1. The Micro-Location Analytics This asset occupies a commanding frontline position along Water Corporation Road, the fastest-appreciating mixed-use spine in Lagos. The tower shares immediate proximity with elite corporate headquarters, sovereign event centers, private beach enclaves, and premium executive co-working spaces. The immediate street level handles a controlled traffic layout that integrates directly into the emerging arterial nodes of the Lagos-Calabar Coastal Highway. This proximity places tenants exactly 5 minutes from central Victoria Island and 12 minutes from the Ikoyi corporate grid. 2. The Development / Spatial Footprint The architecture utilizes a 20-storey vertical blueprint designed to completely isolate the residential units from street-level logistics. The structure is built upon a 6-level covered indoor parking podium, resolving the severe parking deficits that plague typical Lagos multi-family blocks. The residential floor plans feature high-efficiency 2-bedroom configurations optimized for dual-income executive renters or corporate tenancy. The units are engineered with triple-aspect viewing corridors, providing clear, unblockable panoramic vantages across the Atlantic Ocean, the Victoria Island skyline, and the integrated retail grounds. 3. The Zoning/Layout Multiplier The master plan functions as an immediate financial multiplier by combining high-density residential living with an integrated commercial ecosystem. Residents gain direct access to an on-site retail boulevard, fine dining outlets, a private infinity pool, a wellness spa, a gym, and an executive office suite hub. This self-contained layout commands a structural premium of 35% over standalone apartment buildings by entirely eliminating off-site transit requirements for daily necessities. 4. The Legal Title Architecture The legal foundation of this high-rise development is institutional-grade and fully verified for cross-border transactions: Certificate of Occupancy (C of O) issued by the Lagos State Government, providing an absolute root of title free from municipal acquisitions or legacy family encumbrances. Approved Structural Engineering and Building Plans ratified by lasbca, ensuring the building's 20-storey load configuration complies with international coastal building codes. The complete legal pack, developer corporate track record, and escrow-backed milestone contract schedules are prepared for immediate corporate solicitor due diligence. 5. The Urban Engineering & Flood Profile The tower is engineered specifically for its oceanfront micro-pocket, utilizing deep-pile foundations and specialized marine-grade concrete compounds designed to resist coastal weathering. The layout features an advanced infrastructure grid including an artificial beach canal access setup and newly cast, deep-channel drainage systems that clear stormwater into primary municipal channels using natural gravity. The elevated parking podium completely insulates all vehicles and mechanical plants from any localized sea-level variations. Corporate Guarantee: Apex Real Estate Analytics enforces strict structural and topography filters before onboarding inventory. This frontline high-rise asset was subjected to rigorous civil engineering and terrain elevation modeling before onboarding.