
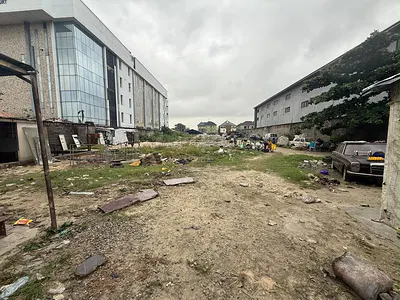
Mixed-use land joint venture
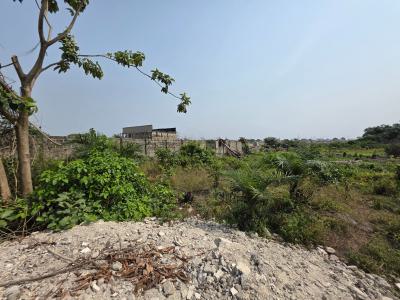
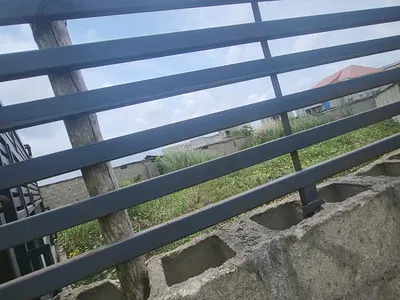
Bare Land in a Great Location
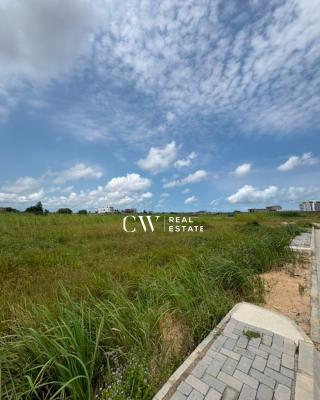
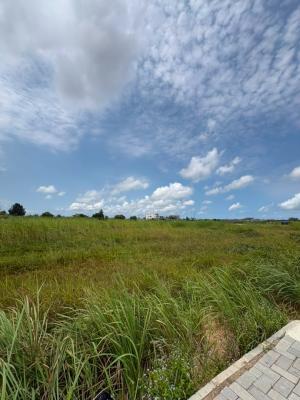
The headline Providence Street. Commercial Core Corridor, Lekki Phase 1. 3,139.36 sqm Corner Allotment. Mixed-Use / High-Density Commercial Zoning. Lagos State Certificate of Occupancy (C of O) with Approved Survey Plan. ₦6,278,720,000 Total Value Imputation (Zero Premium / No mou Impediments). An institutional-scale development canvas positioning corporate equity directly on Lekki's high-velocity commercial spine to capture compounding class-A yields. The problem The entry barriers for mid-to-large scale commercial development within Lekki Phase 1 have reached absolute structural paralysis. The specific category of transaction that international development funds and top-tier construction syndicates seek---a contiguous parcel exceeding 3,000 square meters on a primary commercial distributor artery---is effectively extinct. Most developers read about high-yield multi-story projects along the main corridors, but the actual market is choked by fractured titles, multi-generational family probate battles, and prohibitive upfront premium demands. Parcels of this magnitude on Providence Street are fiercely hoarded by institutional banks and legacy estates; they do not enter the open market through standard retail broker networks. When a rare liquidity mismatch occurs, the allocation is immediately swallowed by tier-1 developers off-market. This Joint Venture opportunity bypasses those systemic friction points, presenting an unencumbered, premium-free canvas directly on Lekki's most aggressive commercial expansion path. The agitation To evaluate this asset accurately, one must run the spatial mathematics against typical Nigeria Property Centre (NPC) benchmarks and live offline transactions. Sub-optimal, landlocked parcels deeper within the residential zones of Lekki Phase 1 (such as secondary streets off Fola Osibo or Doja Okupe) are currently trading at an equivalent land value of ₦1.4M to ₦1.6M per square meter. However, those landlocked sites carry severe height and density restrictions, limiting developments to low-yield triplexes or four-story structures that struggle with crippling localized vehicular bottlenecks. Conversely, similar 3,000+ sqm commercial tracts closer to the hyper-congested Admiralty Way roundabout command up to ₦2.5M per square meter, requiring astronomical upfront capital layouts or aggressive non-refundable premium payments that heavily dilute developer irr before a single piling is driven. At a verified market valuation of ₦2,000,000 per square meter with zero premium, this 3,139.36 sqm asset provides an unassailable financial starting point. The entry matrix is precise. By removing upfront premium and mou obstacles, the developer's capital is directed entirely toward vertical execution. The window for an institutional joint venture at this price point is closing rapidly; as the regional infrastructure expansion locks in the commercial bypass routes, the land valuation here is mathematically projected to scale past ₦2.5M per square meter, permanently pricing out mid-market development funds. The solution 1. The Micro-Location Analytics a satellite evaluation of Providence Street reveals an asset positioned at the literal crossroads of Lekki's corporate and retail power grid. This site sits within a 2-minute flight path of major banking headquarters, international retail institutions, and premium hospitality hubs. Traffic density counts indicate a high-volume, high-net-worth daily vehicular flow, as Providence Street functions as the critical commercial bypass linking the interior of Lekki 1 directly to the toll gate access routes and the regional expressway. Your project will not compete with speculative peripheral real estate; its immediate valuation benchmarks are the corporate bank branches and Class-A multi-story commercial offices standing directly on your perimeter. 2. The Development / Spatial Footprint The 3,139.36 square meter footprint provides a massive, high-efficiency configuration that easily accommodates deep basement parking arrays and a high floor-area-ratio (FAR). The local building regulations for this commercial zone permit multi-story vertical construction. The site is optimized for a mixed-use tower featuring a multi-level commercial podium for retail or premium banking halls, surmounted by upper floors of corporate office suites or serviced executive apartments. The expansive boundary footprint allows for maximum perimeter insulation, secure setback compliance, and optimized dual-aspect natural lighting for high-density structural designs. 3. The Zoning/Layout Multiplier The asset holds a clean Mixed-Use/High-Density Commercial zoning designation. This operational profile acts as an immediate financial multiplier that single-use residential land cannot match. The land owner has specified no rigid development constraints, leaving the plot entirely open to optimization proposals. A developer can engineer a multi-income architecture combining corporate triple-net leases with high-yield fractional residential sales. This zoning latitude ensures that the completed asset remains agile, capable of pivoting its tenancy mix to capture whichever commercial sector delivers the highest yield per square meter as the market shifts. 4. The Legal Title Architecture The legal foundation of this asset is pristine and structured for rapid institutional closing. The land is held under a valid, unencumbered Lagos State Certificate of Occupancy (C of O), with a fully verified root of title registered at the Lands Registry in Alausa. An officially approved survey plan accompanies the root title, mapping the exact structural boundaries of the 3,139.36 sqm expanse. There are no pending litigation filings, probate liens, or community overlapping claims (Omo-Onile). The joint venture contract can be drafted directly on clean conveyance terms. The entire digital title pack is compiled and ready for immediate, uncompromising solicitor review. 5. The Urban Engineering & Flood Profile From an environmental engineering perspective, this micro-pocket of Providence Street is heavily reinforced. A Google Maps Terrain and elevation analysis confirms the property sits on a deeply sand-filled, compacted plain with an active elevation profile that slopes directly toward primary concrete-paved municipal storm drainage channels. The stable, engineered road network prevents localized pooling during peak precipitation cycles. The site's massive spatial footprint allows for total infrastructural sovereignty, providing ample square footage to install localized heavy-duty utility infrastructure, including a dedicated multi-megawatt transformer bay, an industrial water treatment array fed by deep-borehole systems, and a decentralized security control facility. Corporate Guarantee: Our firm operates under a strict technical vetting framework. We do not represent or list joint venture opportunities in topographically compromised, flood-vulnerable, or legally ambiguous zones. This Providence Street asset has been clinically audited against these infrastructure and title standards before being approved for market placement.