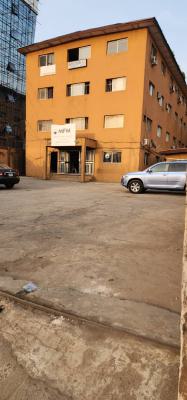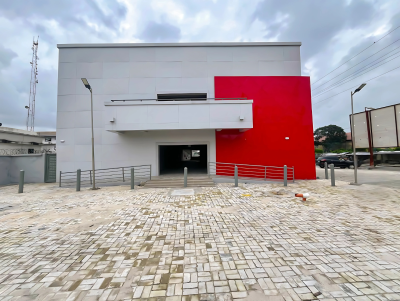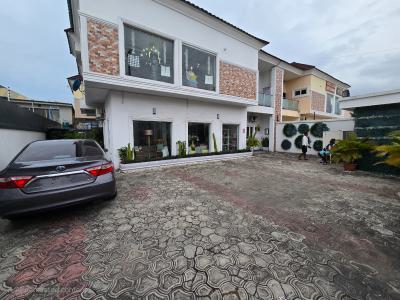

Plaza / complex / mall for sale
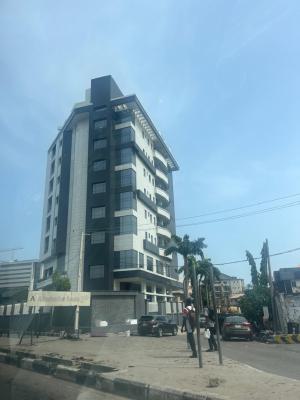
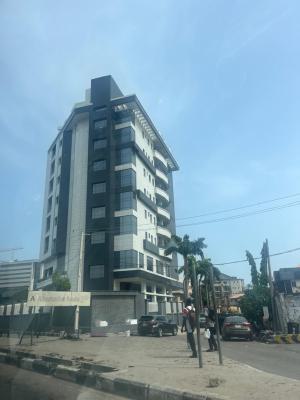
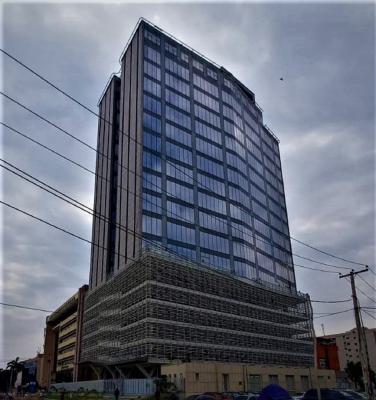
18-Floor Tower Mixed-Use Development
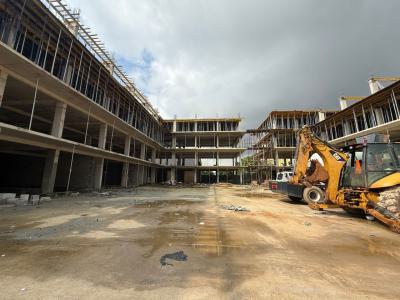
18-floor Tower mixed-use development on Victoria Island. Here's a floor by floor breakdown of what the project will offer when it is completed over the next few months: 1st Floor to 5th Floor: Dedicated Parking; 6th Floor: 506m2 (Cafe/Restaurant space) and a gym; 7th -- 16th floor: 11,190m2 of office space spread across the 10 floors; 17th Floor: Four 3-bedroom (en-suite) apartments 18th Floor: Rooftop/Sky Lounge. The building also boasts of 2 hvac systems on each floor.Rental price is set at $700 per sqm with a Gross and Net Lettable Area of 1,119sqm and 923sqm consecutively. Fire, Security & Access Control Services Fire "First Aid" scheme. External fire hydrant. Automatic fire extinguishing system. Fire monitoring and detection system tied to the central server and communication system. Lift sizing & numbers 840 people, 4 nos of lifts with a capacity of 10 persons per lift and a speed of 2m/s Access Control -For security & access control biometrics is employed. Design Standard/References (1) The Structural Use of Concrete in buildings BS:8110:1997 Edition (2) Design loading for Buildings -- Dead and Imposed Loads -- BS. 6399 Part 1:1996. (3) Wind Loads: BS.6399 (Part 2:1997) (4) Design loadings for Roofs: BS.6399: Part 3:1988 (5) The British Code of Practice for foundations BS.8004 (6) Structural use of steelwork in Buildings BS. 5950 Part 1:2000 design objectives. 1 Structurally safe 2 Elegant 3 Cost effective 4 Environmental friendly Electrical Services 1. Mains Supply and 4 units of Standby Generator. 2. Power Distribution 3. Lighting 4. Single and Three Phase Power Supplies 5. Telephone and Data Systems 6. Security and Surveillance System 7. Central Radio/Television/Satellite Signals 8. Fire Detection and Alarm Systems 9. Earthing and Lightning Protection System 10. Building Management Services Price: 80$M Title: Certificate of Occupancy Total Land Area: 2,031 sqm